
Rhode Island / Evidence and investigation
The Station nightclub fire: why counting exits was not enough
The Station had more than one way out. That fact alone says little about whether hundreds of people could escape a fast-moving fire. NIST’s investigation examined the route inside the main entrance, the time before conditions became unsurvivable and the protections that were missing. Together, those findings explain why an exit count cannot describe the danger people faced that night.
Read the NIST investigation ↓A technical investigation after a hundred deaths
One hundred people died after fire spread through The Station in West Warwick on February 20, 2003. Pyrotechnics ignited polyurethane foam near the performance platform. NIST sent an investigation team a week later to examine the building failure, evacuation and emergency response. Its June 2005 report asked what physical conditions had made the loss so great and what safety changes could follow.[1]
The investigators worked under a significant limitation: ongoing criminal proceedings and civil litigation prevented access to physical evidence from the scene. They analyzed available video and other records, tested representative materials bought for the research, and used computer models. The laboratory samples were not pieces of foam recovered from the nightclub. That distinction is essential when reading the test results.[1]
The bottleneck was inside the double doors
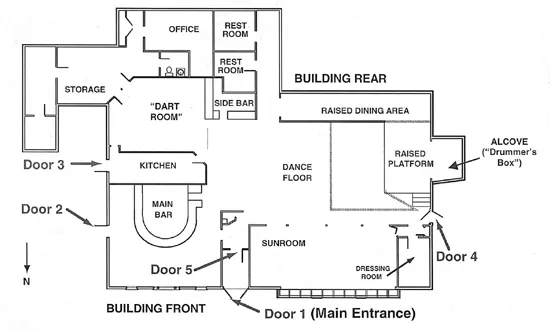
The floor plan shows why the main entrance needs a closer look. Its exterior double doors opened onto a short passage with a single interior door. People approaching from different parts of the nightclub had to move through that narrower point. The report identified the interior doorway as the initial limit on flow through the front entrance.[1]
NIST estimated that between 56 and 66 percent of occupants tried to leave through the main entrance. Before a minute and a half had passed, a crowd crush almost entirely interrupted that route. The report associated the crush with merging streams of people, the doorway arrangement and pressure to escape worsening conditions. It described a physical and time-dependent failure, rather than explaining the outcome simply by calling the crowd panicked.[1]
Other doors did not make the front bottleneck irrelevant. The report identified exits near the platform and the main bar, while treating the kitchen door as inaccessible to patrons. Windows became escape routes after the main entrance became impassable. The useful question is therefore how the available paths functioned during the fire, not how many door symbols appear on a drawing.[1]
The available time was collapsing
In NIST’s reconstruction of the platform area, conditions at head height eighteen feet from the ignition point became lethal in less than ninety seconds. Simulations of the larger building also indicated rapidly dangerous conditions. These are experimental and modeled findings, not a claim that investigators measured every location during the actual fire. They help explain why modest delays could have severe consequences.[1]
A second experiment tested a sprinkler system in the reconstructed area. It controlled the fire and maintained survivable conditions at head height for the experiment’s duration, more than five minutes. The Station had no sprinklers. NIST used the comparison to assess a protection that could slow fire growth; the test was not a promise that any sprinkler installation would guarantee survival in every building.[1]
From findings to recommendations
The final report made ten recommendations. They included stronger inspection and enforcement, sprinkler protection, restrictions on easily ignited finishes and indoor pyrotechnics, and a larger safety allowance when calculating occupancy and escape time. For exits, NIST recommended planning on the assumption that at least one route, potentially the main entrance, would be unavailable in an emergency.[1]
Those recommendations were not themselves local law. NIST’s release stressed that state and local regulations govern buildings, and the agency had no regulatory authority under the investigation statute. Reading the report as a safety investigation preserves its value without turning it into a verdict on an individual defendant or a statement of the building code in force today.[2]
The report’s central lesson is visible in the floor plan and the test timeline together. Escape capacity and fire growth had to be considered as one problem. More usable time, routes that could handle the crowd, and protections against rapid ignition all belonged in that analysis. None of them could be assessed adequately by looking only at the outside doors.[1]
Sources and references
Original analysis of the final NIST technical report. Laboratory measurements, computer simulations and observations of the actual fire are identified separately. No victim imagery or broadcast footage is reproduced.
- NIST NCSTAR 2, Volume I: The Station nightclub investigationJune 2005 · Final federal technical report
The executive summary is on printed pages xvii onward, beginning at PDF page 19. The ten final recommendations are distinct from earlier proposals. The full report is linked at NIST.
- NIST releases its final Station nightclub fire reportJune 29, 2005 · NIST final-report announcement
Explains the final recommendations and the distinction between model codes, local regulation and NIST’s investigative role.
- The Station nightclub fire investigation: overview and floor plan · NIST investigation resource page
Source of the floor-plan image below. Final recommendation details in this article follow the June 2005 report, rather than the differently numbered recommendations on the overview page.
This article discusses the 2005 investigation and its historical recommendations. It is not a current fire-code compliance guide or an account of every later legal proceeding.